A commercial building’s water piping does the same job as a house’s, but the cost of a shutoff is counted differently: in lost covers at a restaurant, a closed store or an office that cannot use its restrooms. Chicago Lake Repiping offers and manages commercial repiping across Chicago for mixed-use buildings with a storefront below apartments, small offices and restaurants, carried out by licensed and insured plumbing contractors holding the City of Chicago plumbing contractor license. In the nearby suburbs on the service areas list, the village’s own permit and license rules apply and are confirmed per address. The work is planned around the permit path, the occupants’ hours and the one or two cutovers that affect everyone on the main.
Taller condo and apartment towers, where the work is organized stack by stack, are covered on the riser replacement page. This page is about smaller commercial and mixed-use buildings, where one water service and one basement main can feed a business and the households above it.
What happens on the first visit
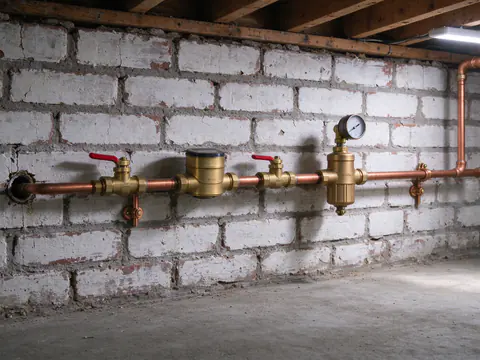
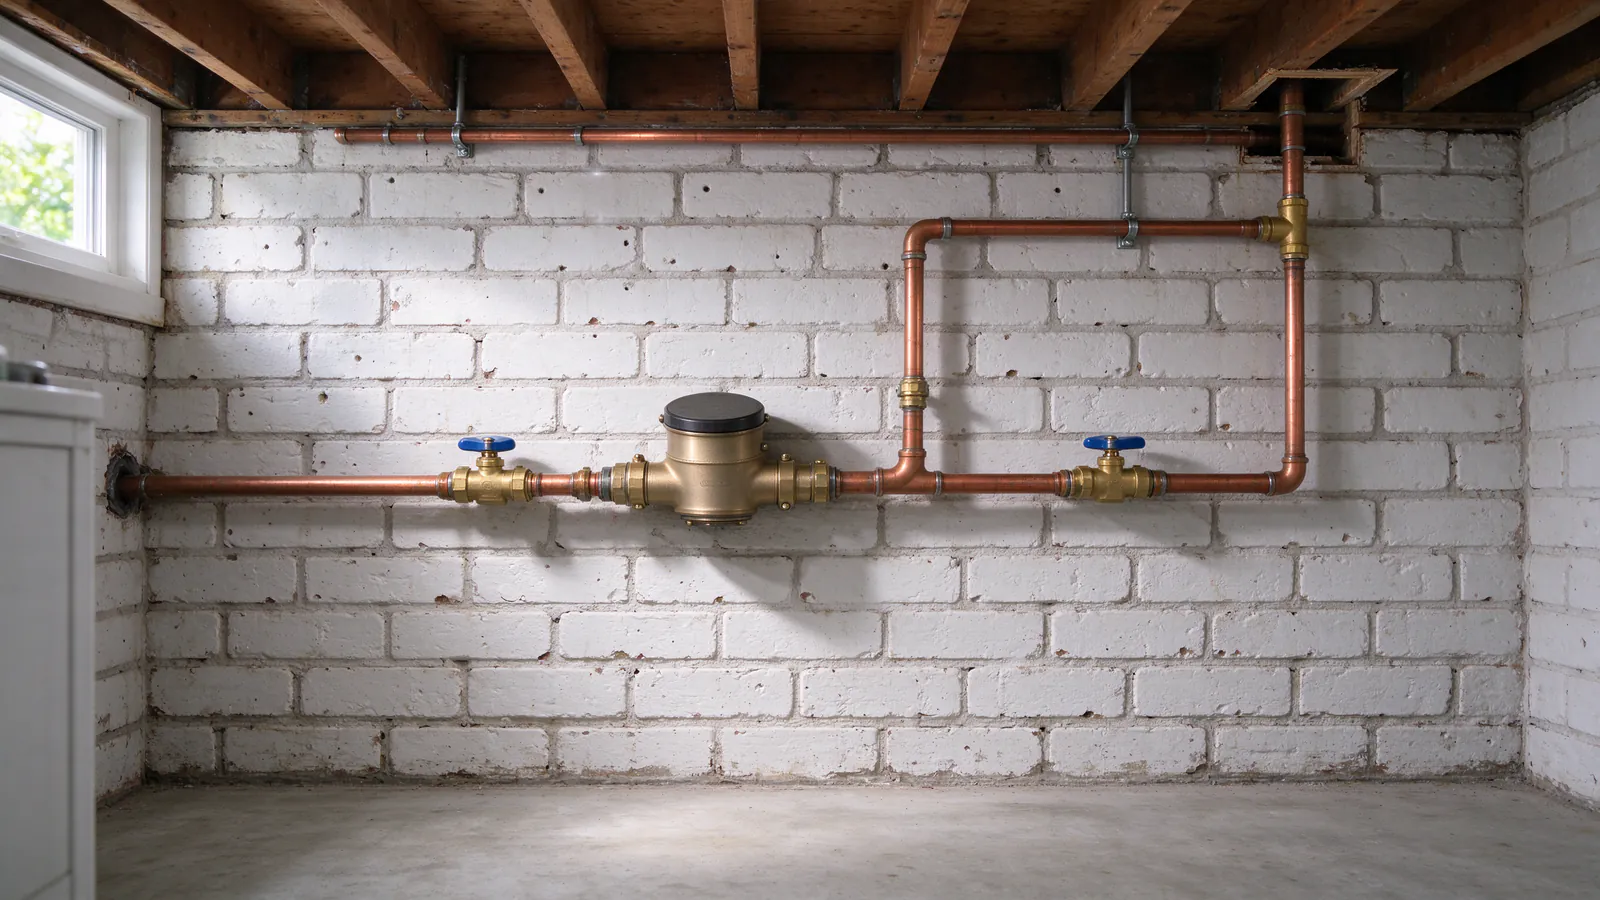
The walk-through starts at the meter and the main shutoff, where the service line enters. It notes the service line’s size and material, because a commercial space with flushometer toilets or a commercial kitchen draws more water at once than an apartment, and an undersized or corroded service limits the whole building. The Chicago Plumbing Code sets a 1-inch minimum service, rising to 1 1/2 inches where 1-inch flushometer valves are used.
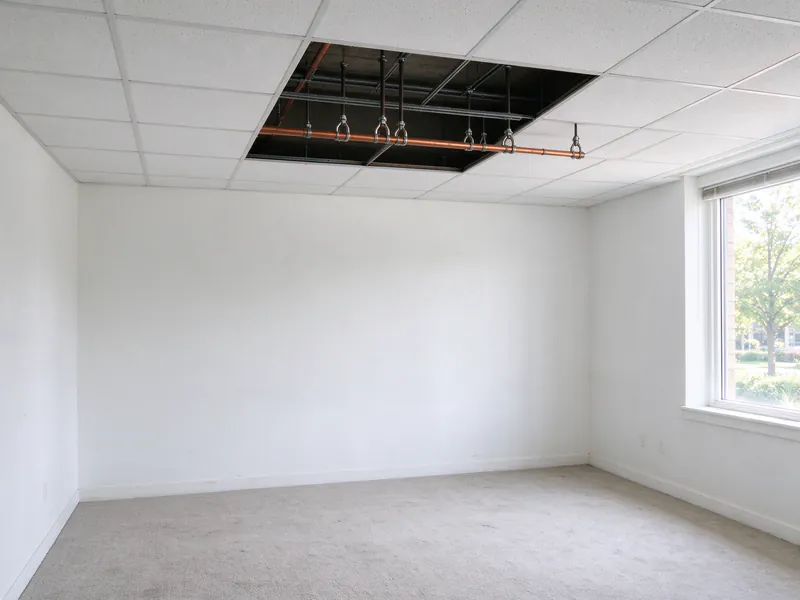
From the meter the visit traces the main to each business space and riser, recording what the pipe is (the galvanized pipe replacement page covers the old steel), where it has been patched in copper and which fixtures, water heaters and equipment connections each branch feeds. It notes the space above ceilings and below floors where new pipe can run, and which walls are finished, tiled or behind fixed equipment. Static pressure is read at a hose bibb or test point, and flow is compared at the lowest and highest fixtures with two running. The visit also notes the hours each occupant cannot be without water, because that decides the schedule as much as the pipe does.
Express permit or plan review
The City of Chicago’s Express Permit Program covers repairing or replacing existing piping inside a building, and that includes commercial space. The fee is $150 per dwelling unit, toilet room or business space, with $150 more per unit served when risers in an existing chase are replaced. The program has limits that matter more in commercial work. It does not cover altering, reconfiguring or extending a system, it excludes institutional (Group I) occupancies, and it does not allow new or enlarged openings through walls and floors that separate units, corridors or stairways.
A restaurant that adds a prep sink, an office that rebuilds its restrooms or a store that moves fixtures is changing the system, and that work goes to plan review. A plan-reviewed permit starts with a $600 non-refundable deposit, and the total follows the City’s fee formula for the scope. Work on the meter or the service line needs a separate water permit. The Chicago repiping permit guide covers the application, and the guide to who can repipe in Chicago covers the licensing rule. Starting work without a permit brings a stop work order penalty of $1,000 or more, and the permit fee is in most cases tripled.
Keeping the business open
New pipe goes in while the existing piping keeps serving the building. Water is off only while a section is cut over from old to new, so the plan turns on when those cutovers happen and how many there are. The water-off windows are written into the quote, which lets a business ask for them outside its hours: before a restaurant’s prep begins, after a store closes or on a day an office is empty.
Staging spreads the risk. A building can be cut over in sections, restrooms on one day and the kitchen or a business space on another, so no single window takes everything down. In a mixed-use building the shared main is the hardest window, because it takes the store and the apartments off water together, and the residents’ mornings and evenings count as much as the store’s hours. The two-flat repiping page covers that shared-main planning for residential neighbors.
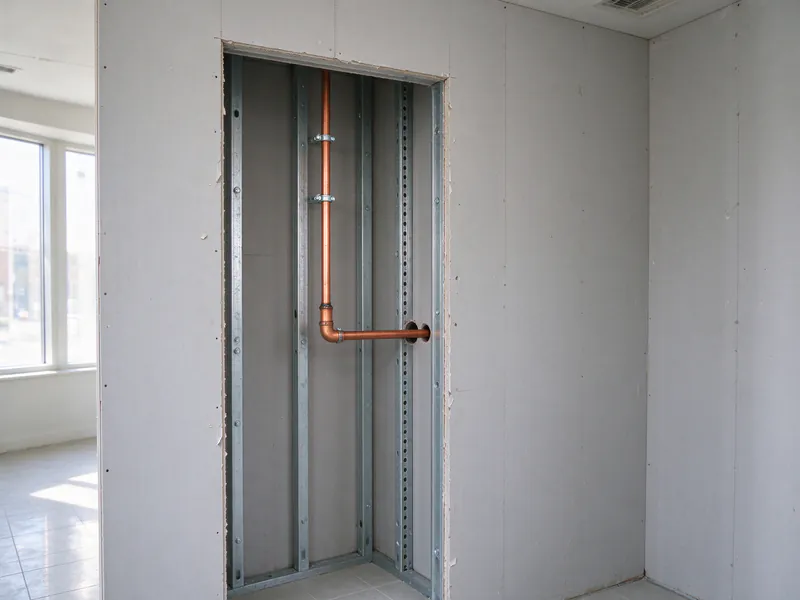
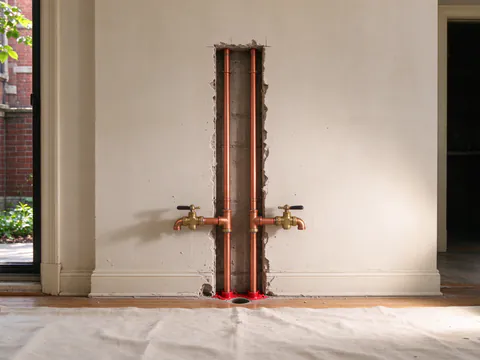
Access is part of continuity too. A business can ask for openings in a sales floor or a dining room to be made during closed hours, and the quote lists each opening and who closes it. Plaster is cut in clean rectangles at fittings and turns, and tiled restroom walls are reached from the back where a closet or the next room allows.
Copper, sizing and hot water in commercial spaces
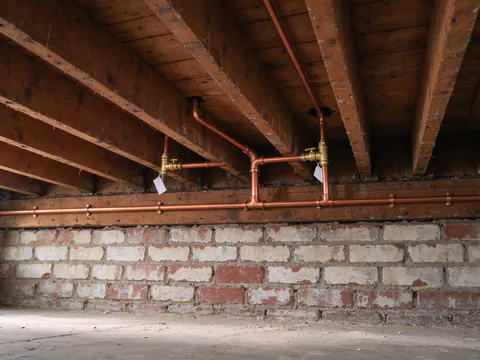
Inside the City of Chicago, water distribution pipe is copper: Table 18-29-605.5 lists copper and copper-alloy tube, brass and galvanized steel, with no entry for PEX, and CPVC and polypropylene appear only for secondary process water. Press-connect fittings, pressed with a tool the fitting maker certifies, avoid open flame in an occupied space; the copper repiping page covers tube types and joints. Every drinking-water pipe, fitting and valve must meet NSF 372 at 0.25% weighted average lead or less.
Sizing follows the fixtures, not the building’s age. Flushometer restrooms and commercial kitchens draw heavily and at once, and the code keeps a 1 1/4-inch riser where 1-inch flushometer valves are used. Hot water distribution pipe must be rated for 100 psi at 180 F. Where hot and cold water can cross, as at mixing valves, the City’s latest code changes call for check valves or other provisions at those interconnection points, and a pressure-reducing valve is required where static pressure exceeds 80 psi for permit applications from December 1, 2026. The water pressure and PRV guide explains how the valve works, and the main water line and shutoff page covers the valves at the meter.
Running a business on old galvanized pipe?
A walk-through from the meter maps every business space and the hours the building cannot be without water.
Backflow protection and equipment connections
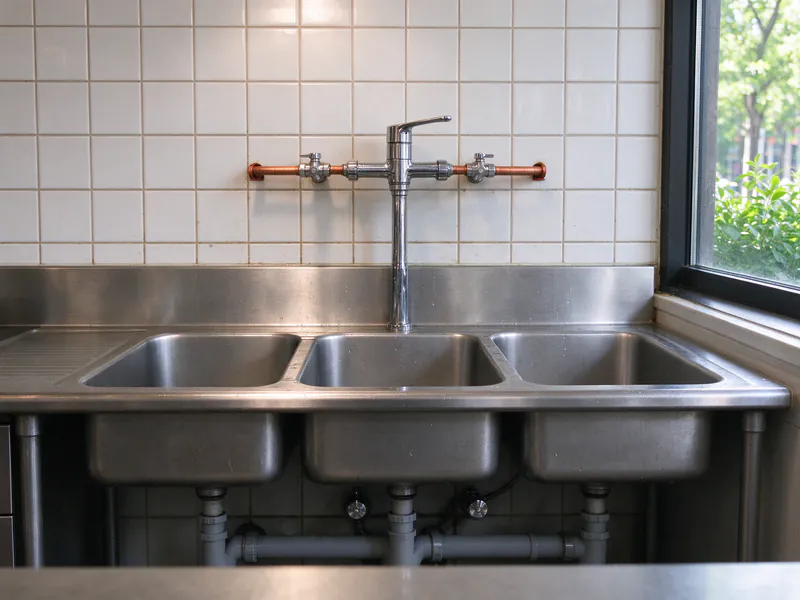
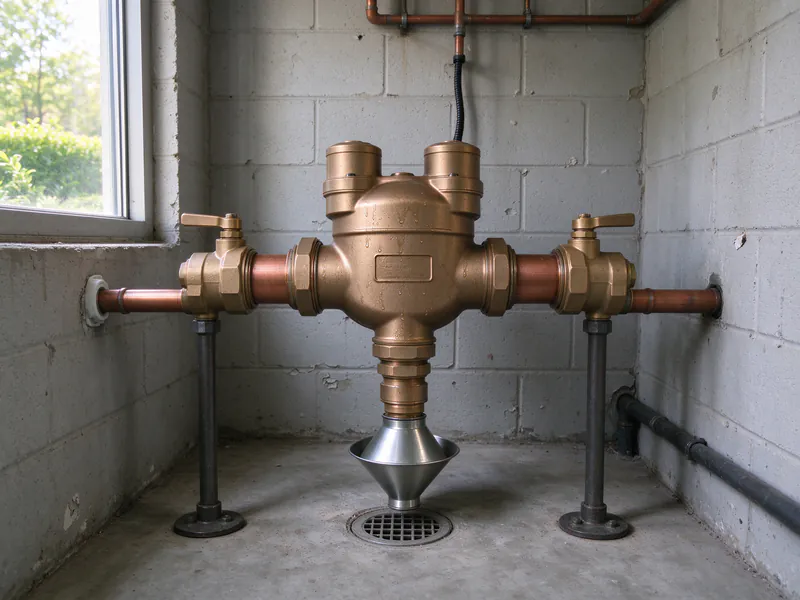
A commercial building can have equipment that should never push water back into the drinking supply: dishwashers, ice machines, coffee and soda equipment, boilers and hose connections. Backflow prevention protects the supply at those points, and a commercial building can have backflow devices on its service or at individual pieces of equipment. A repipe has to keep that protection in place, so the quote should show where each device is and whether it is reconnected or replaced, and the requirements for the building are confirmed with the City before work starts.
The lead service line in a commercial building
The City’s lead programs are built around homes. The Homeowner-Initiated program, which waives the permit fees for a full lead service line replacement, is for residential homeowners, and the City states that commercial and mixed-use buildings are not eligible. The Equity program serves owner-occupied houses and two-flats. The City runs a separate Daycare program that replaces lead lines for free at licensed daycares in prioritized neighborhoods, with the Department of Water Management reaching out to eligible sites.
A mixed-use owner with a lead service line is planning a private full replacement, since Illinois law has required full replacement, public and private sides, since January 2023. The lead service line replacement page explains how that work and the interior piping connect.
What sets the price of a commercial repipe
No published range covers commercial repiping, so each job is priced from its walk-through. The drivers are the number of business spaces and units, the fixture count and type, the riser and main sizes, the ceiling and wall access, the restoration each space needs and the scheduling constraints, since work staged around business hours takes more working days. The permit path changes the number too, from $150 per space under Express to a plan-reviewed permit that starts at $600.
A commercial repipe replaces the pressurized water supply only. Drains, vents, grease interceptors and the sewer are separate work; the guide to whether repiping includes drains explains the line between them.