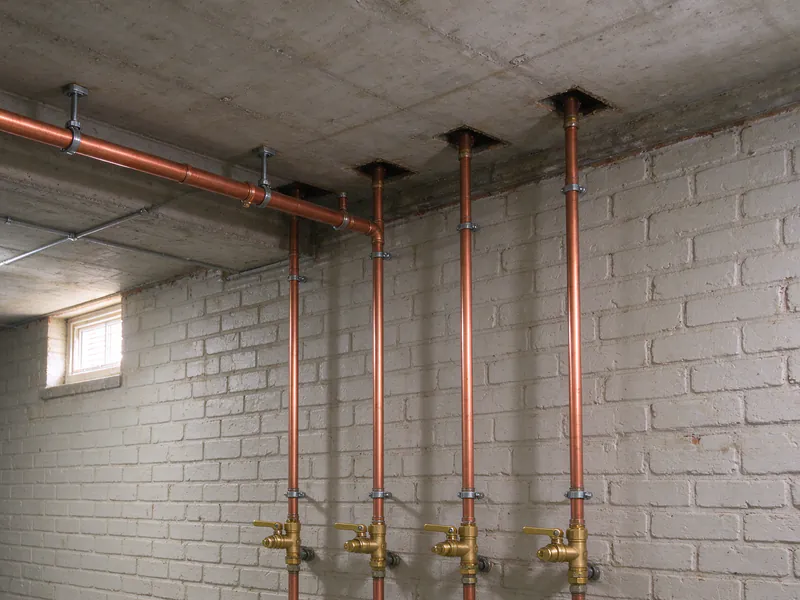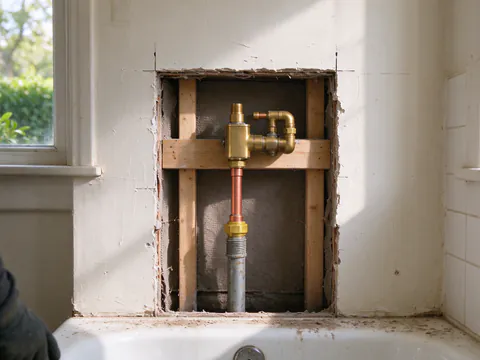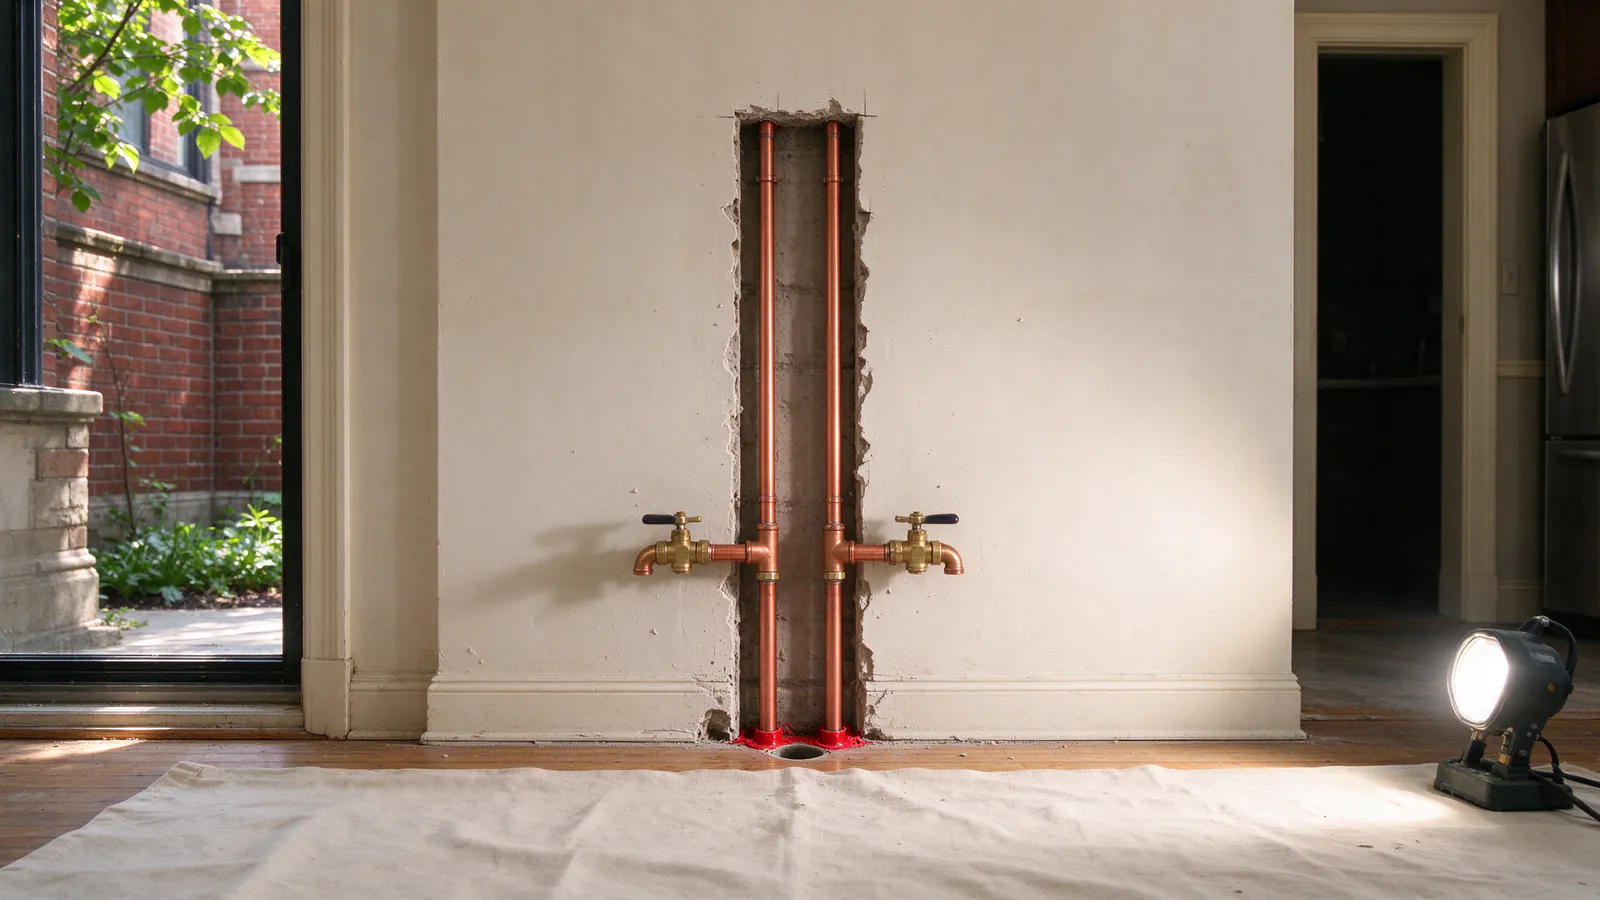
In a condo or apartment building, the water that reaches a kitchen on the eighth floor climbs there through risers: vertical hot and cold pipes that run up a chase and feed every unit stacked along them. Chicago Lake Repiping offers and manages plumbing riser replacement in Chicago condo and apartment buildings, with licensed and insured plumbing contractors holding the City of Chicago plumbing license doing the work. A riser job is planned around the whole stack, the association or owner who controls it, and the residents who lose water while it is cut over.
The building stock makes this a city-scale question. By the American Community Survey, 16.2% of Chicago’s housing units are in buildings of 5 to 19 units and 27.0% in buildings of 20 or more. The City’s own permit records show riser work happening: since the Express Permit Program launched in late 2023, 286 plumbing permits include repair or replacement of risers in existing chases, and earlier free-text permits describe projects such as a galvanized-to-copper replacement of thirty 30-story water risers on the Near North Side in 2023 and a 2025 riser replacement serving 143 residential units.
What happens on the first visit
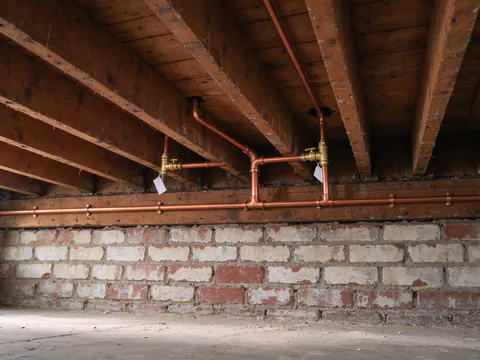
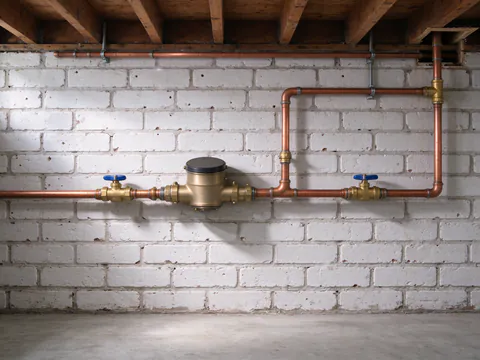
A riser survey starts at the meter and main shutoff, where the building’s water enters, and follows the main to the base of each stack. It records what each riser is made of, its size, where the shutoff valves at its base are and whether they still close. From there it goes up: which units each stack feeds, where the chase can be reached from inside a unit or a corridor, and where earlier repairs already put copper into a run of galvanized.
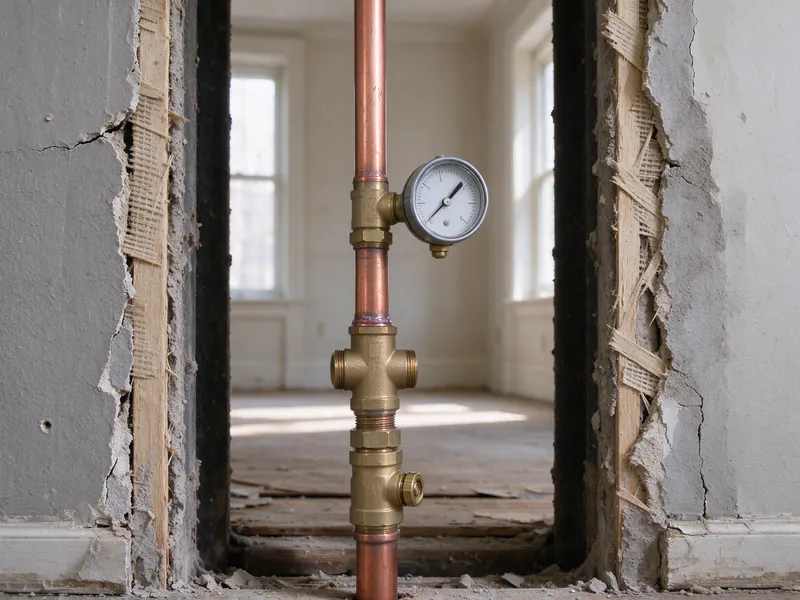
Static pressure is read at a test point near the base, and flow is compared at the lowest and highest fixtures on the same stack. A top-floor unit with weak flow while the second floor is fine points up the riser; weak flow across the building points back to the main, a pressure-reducing valve or a booster system. The visit ends with a stack-by-stack scope and the openings each unit would see.
Risers versus the piping in a unit
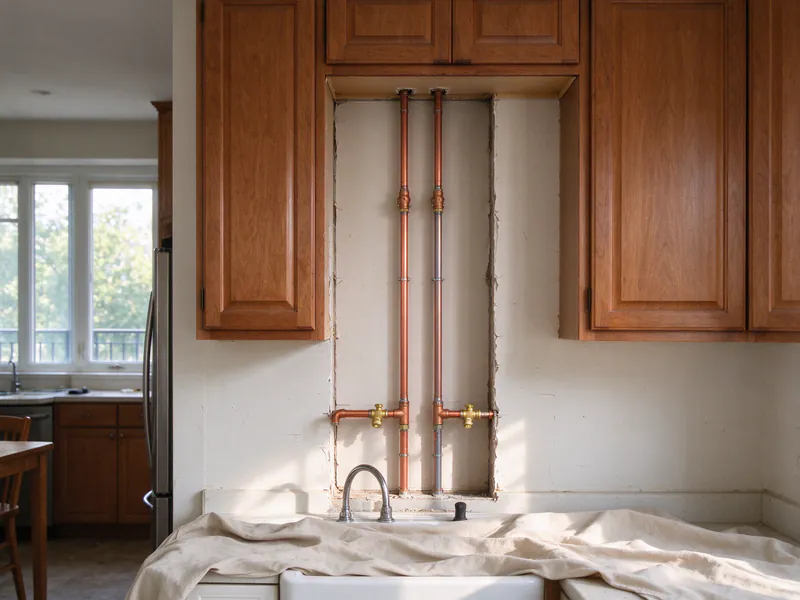
The distinction matters because it decides who owns the decision and what a repair can achieve. The branch piping inside a unit leaves the riser at a tie-in and runs to that unit’s sinks, tub, toilet and appliances. Replacing it is a unit project: a partial repipe of one apartment, still subject to the association’s letter in a condo. It does nothing for the riser it hangs from.
The riser itself serves every unit on the stack. If it is corroded galvanized steel, every household on that stack shares the restriction and the leak risk, and new copper branches in one unit still draw from the old pipe behind the wall. Unit owners ask whether they can replace the galvanized under one sink along with the valves and the faucet. They can, as a branch repair, but where the riser is the problem the fix is a stack project.
Why risers give out
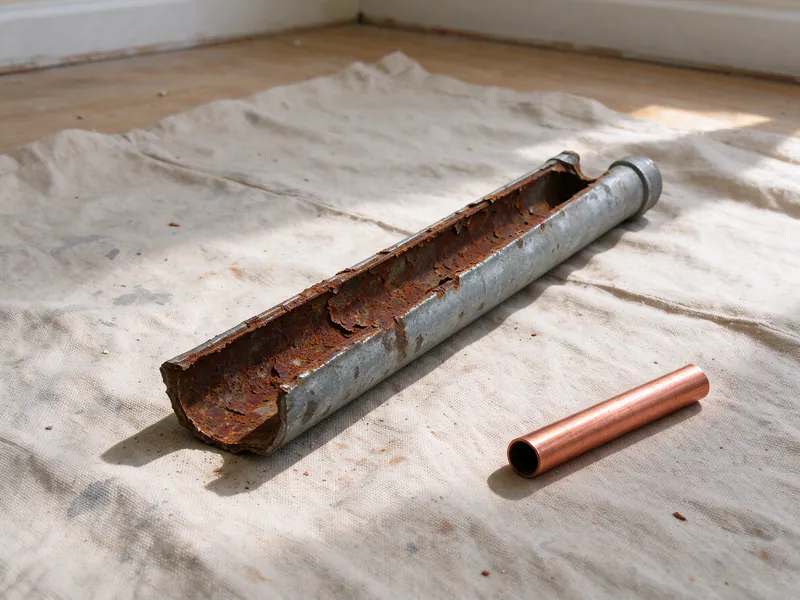
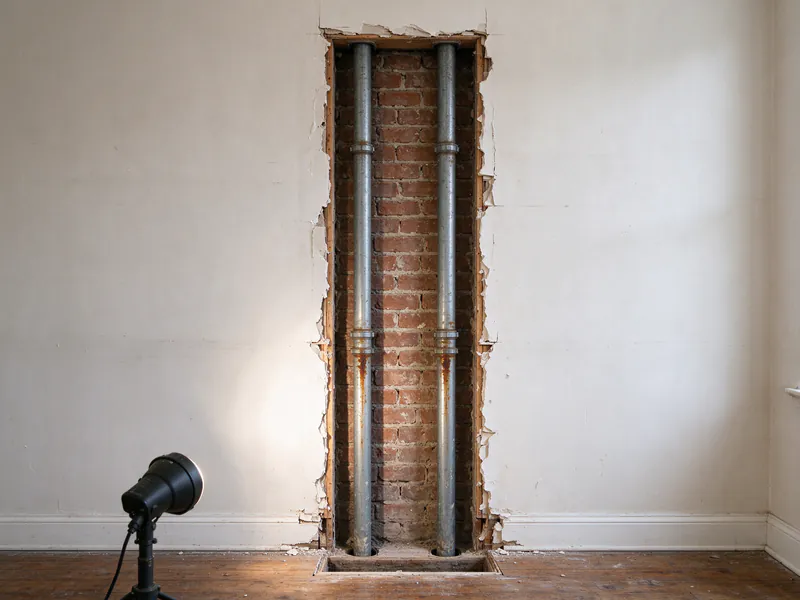
Galvanized steel risers corrode from the inside. The zinc coating wears through, the steel rusts, and scale narrows the bore year by year. Threaded joints fail first because cutting the threads removes part of the pipe wall. In a riser, those joints sit inside a chase between floors, so a failure can show up as a stain on a ceiling one unit below the leak. The galvanized pipes guide explains the corrosion in detail.
Hot water risers can show it first, since warm water speeds corrosion. Copper risers are not immune either: water chemistry, velocity and the way the original joints were made all affect them, and the copper pinhole leaks guide covers those mechanisms. None of these signs proves a cause on its own, which is why the survey reads pressure and flow before anyone prices new pipe.
The full-riser drawing and the association letter
The City of Chicago’s Express Permit Program covers repairing or replacing existing risers inside a building, and it asks for two documents that a unit-level job does not. Riser work needs a plumbing contractor’s drawing of the entire riser, as a two-dimensional or isometric diagram showing its size and material. Work on condominium property, including inside an individually owned unit, needs an approval letter signed by someone authorized to sign for the association.
Those documents shape the project. The drawing forces the stack to be surveyed top to bottom before the application goes in, and the letter means the board has agreed to the scope. Homeowners report that condo managers ask for a certificate of insurance and the plumber’s license before anyone enters a unit, and that those requirements push up the minimums on small condo plumbing jobs. A riser program spreads that overhead across the whole stack.
Phasing a riser program in an occupied building
A building-wide program runs one stack at a time, so the rest of the building keeps running on its existing piping. Water is off only while a stack is cut over from old risers to new, and only the units on that stack are affected. The association or manager gets the schedule of water-off windows by stack, in writing, to send to residents before the first shutoff. The guide to living through a repipe lists what residents can ask about dust, access and water-off time.
Each unit on the stack needs access days for the openings and the tie-in. Chases are reached from the side that does the least damage: a closet, the back of a kitchen cabinet or a corridor wall where one is available. Plaster is cut in clean rectangles at fittings and turns, and tile walls are reached from the back where possible; the plaster walls guide covers how openings are planned and closed. The Express permit does not allow new or enlarged openings through the walls and floors separating units, corridors or stairways, and it requires firestopping where new pipe passes existing openings, so a riser stays in its existing chase. Each stack is pressure tested before its chase closes, then flushed after cutover, with aerators and screens cleaned, because scale from old valves travels to the first faucet downstream.
Board weighing a riser program?
A stack-by-stack survey gives the board the scope, the openings in each unit and the water-off windows before it votes.
Copper, sizing and pressure in taller buildings
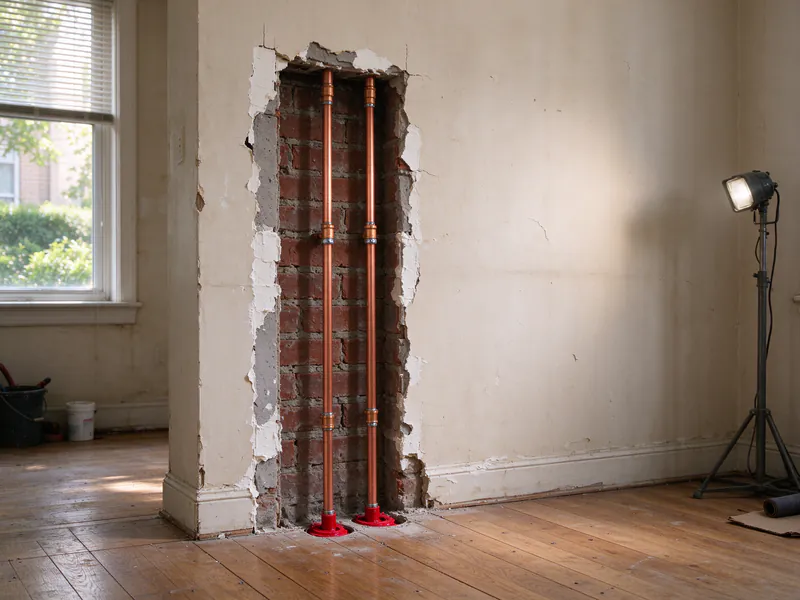
Inside the City of Chicago, new risers are copper. Table 18-29-605.5 of the Chicago Plumbing Code lists copper and copper-alloy tube, brass and galvanized steel for water distribution, with no entry for PEX, and every drinking-water pipe, fitting and valve must meet NSF 372 at 0.25% weighted average lead or less. Press-connect fittings are allowed when pressed with a tool the fitting maker certifies, which avoids an open flame inside a chase packed with old framing. The copper repiping page covers tube types and joints.
Sizing is engineering, not habit. The City’s latest code changes removed the old rule that no riser may be smaller than 3/4 inch, while keeping a 1 1/4-inch riser where 1-inch flushometer valves are used. In a tall building, pressure changes with height, and the code requires a pressure-reducing valve where static pressure exceeds 80 psi for permit applications from December 1, 2026. Riser replacement is the moment to check how the building’s pressure is managed floor by floor; the Chicago water pressure and PRV guide explains the valve. The same code changes require check valves or other provisions where hot and cold water can cross, a point to review wherever a stack feeds mixing valves.
Permits and fees for riser work
Under the Department of Buildings’ Express Permit Program, replacing existing piping is $150 per dwelling unit, and replacing risers in an existing chase adds $150 for each dwelling unit the riser serves. Work that alters, reconfigures or extends the system is not eligible for Express and goes to plan review, which starts with a $600 non-refundable deposit. The licensed contractor named on the permit has to accept the job before it is issued, and work must begin and the inspection be requested within 365 days. The Chicago repiping permit guide and the guide to who can repipe in Chicago cover the licensing side.
What sets the price of a riser job
No published range covers riser replacement, so a riser job is priced from its own survey. The drivers are the number of stacks and floors, the riser sizes, how the chases can be reached, how much finished wall and tile each unit has, how many units sit on each stack and how the phasing has to work around residents. Whether the scope stops at the riser tie-ins or continues into unit branches changes it again. The association should expect the quote to list the openings in each unit, who closes them, where old pipe stays in the chase and the water-off windows by stack.
Smaller buildings follow the same logic on a smaller scale: a two-flat repipe has one or two risers and a shared main, and mixed-use buildings with a storefront below the apartments are covered under commercial repiping. For a building on the Near North Side or anywhere else in the city, the starting point is the same walk from the meter to the top of each stack.