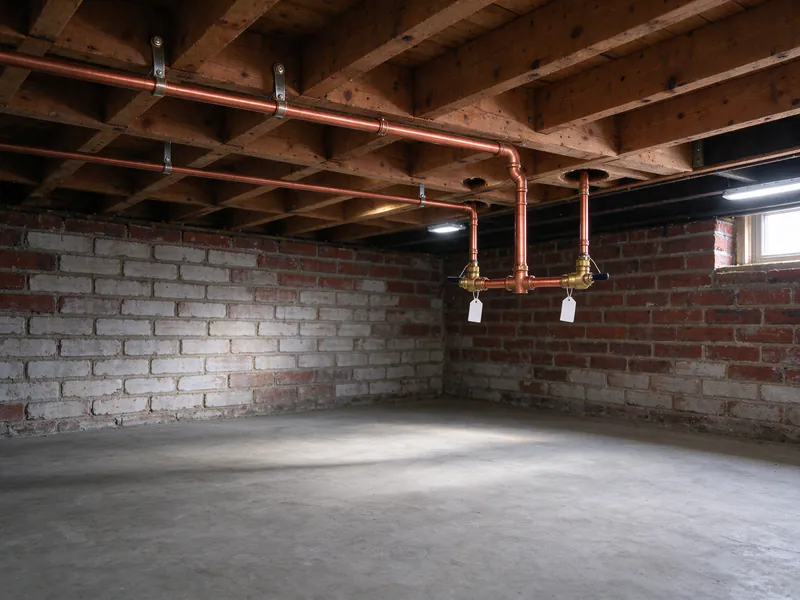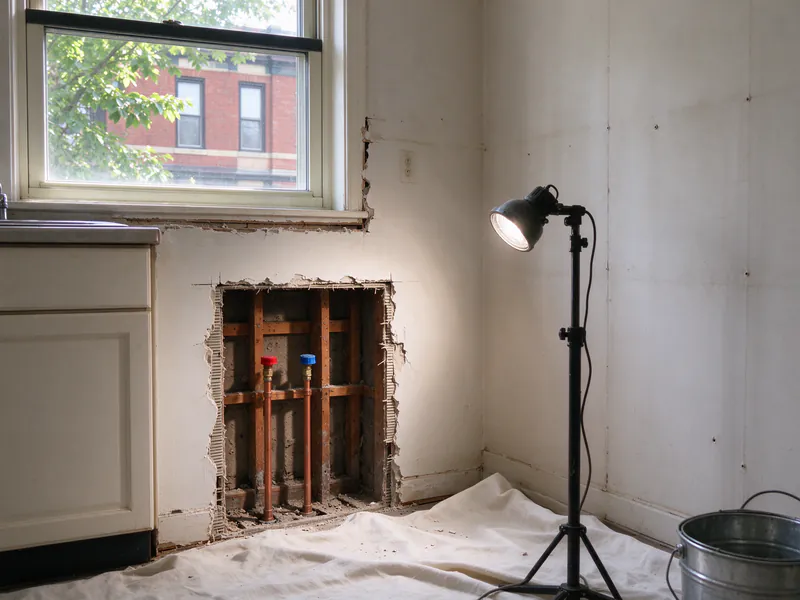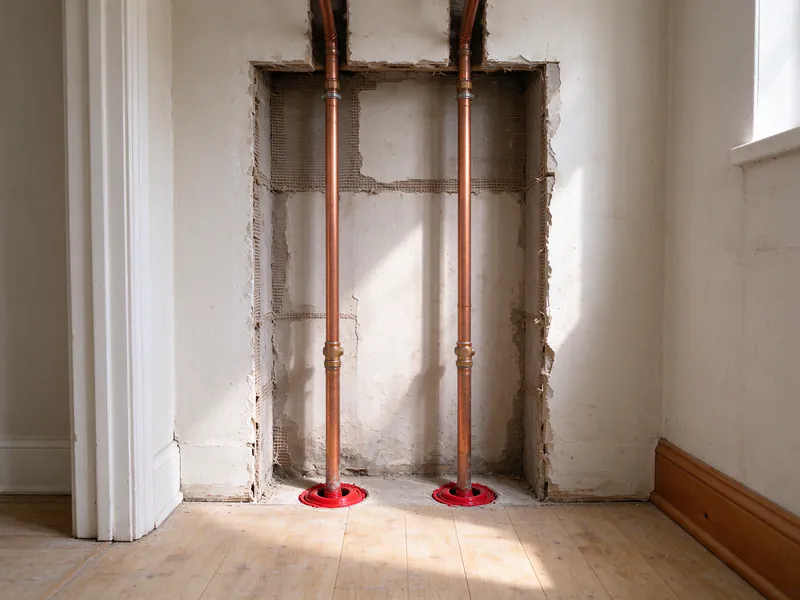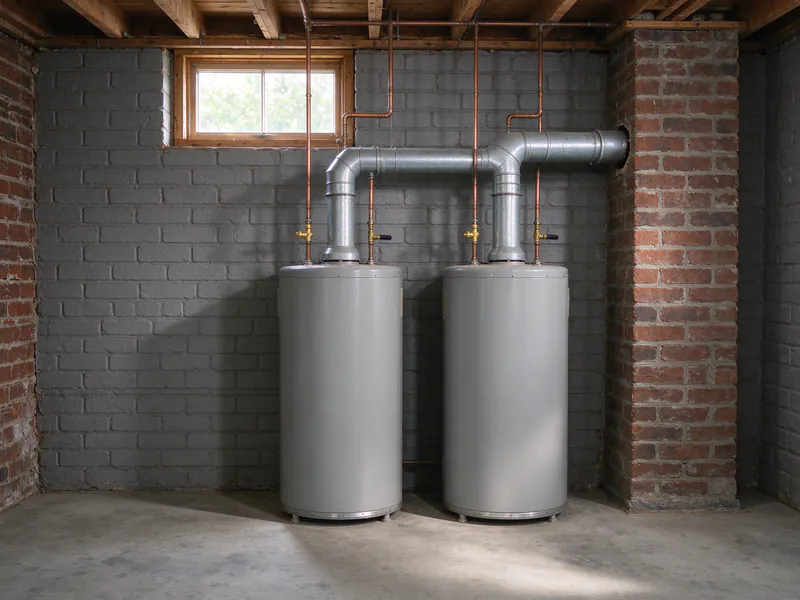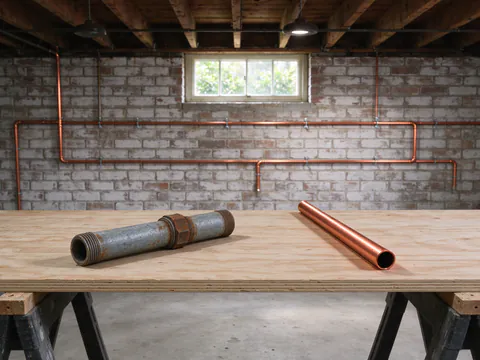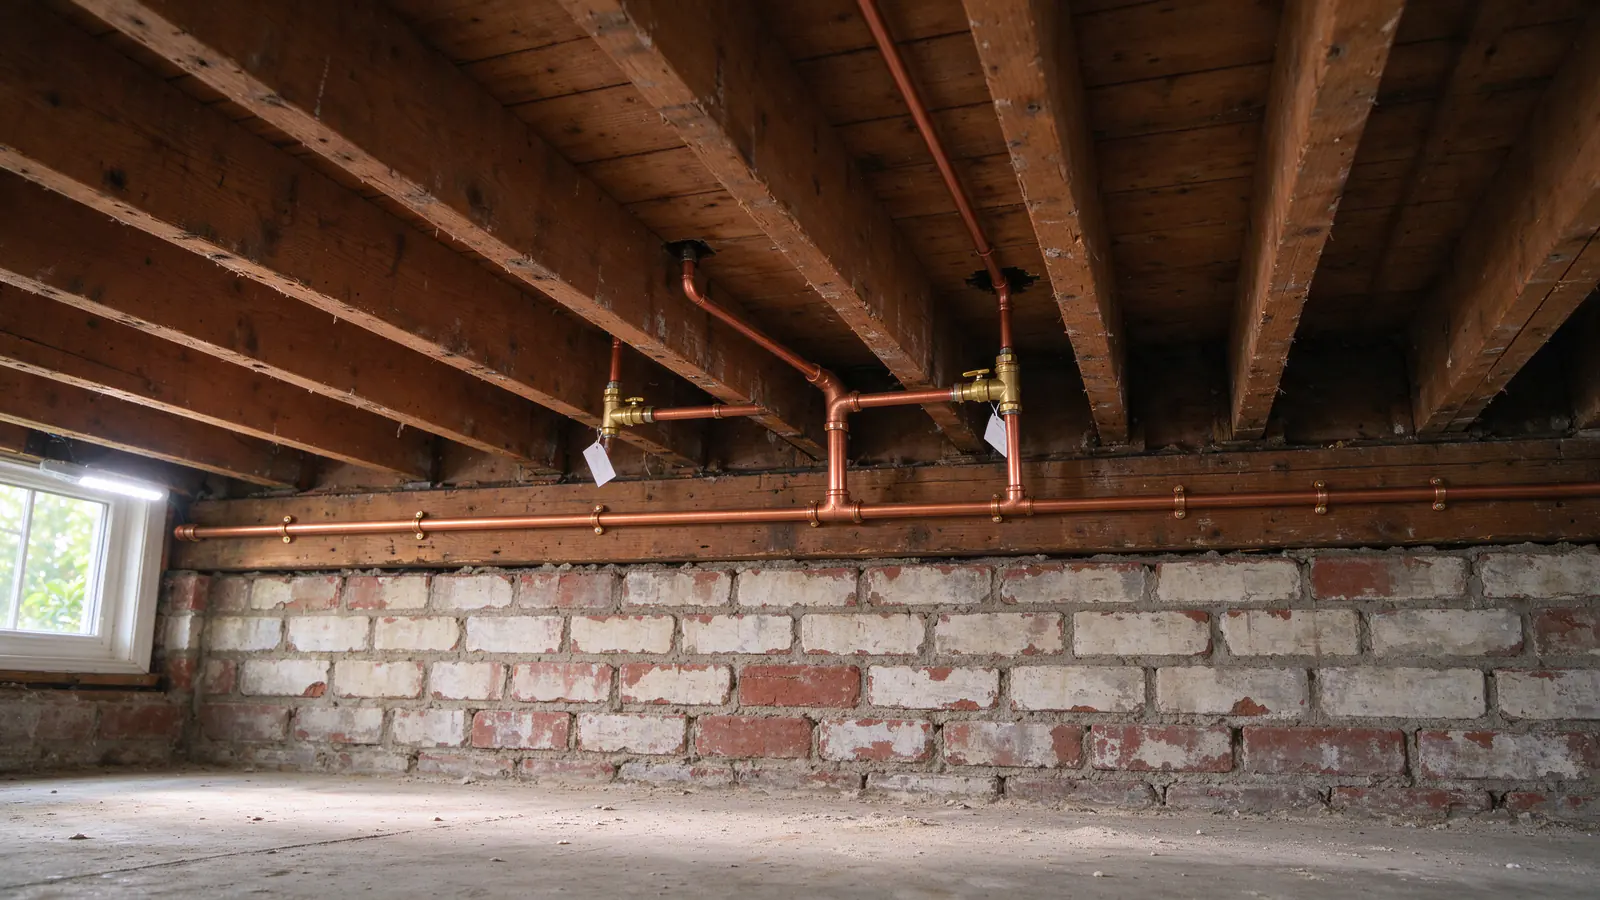
A Chicago two-flat runs on one water service, one meter and one basement main, and that shared piping feeds two separate households. Chicago Lake Repiping plans two-flat repiping around that fact: the main and both units’ risers and branches are scoped together, a shutoff goes in for each apartment, and the one cutover that takes both units off water is named before the work starts. Licensed and insured plumbing contractors with a City of Chicago plumbing license do the work, because the City allows an owner to do their own plumbing only in a detached single-family home they live in.
Two- to four-unit buildings hold a large part of the city’s housing. By the Census Bureau’s American Community Survey, 13.1% of Chicago’s housing units are in two-unit buildings and 14.4% in buildings of three or four units, so 27.5% of all units share a structure with one to three neighbors. In some neighborhoods the share is far higher: in Austin, 46.8% of units sit in two- to four-unit buildings. The whole-house repiping page covers the single-family version of this work; this page is about what changes when two households sit on the same pipe.
What happens on the first visit
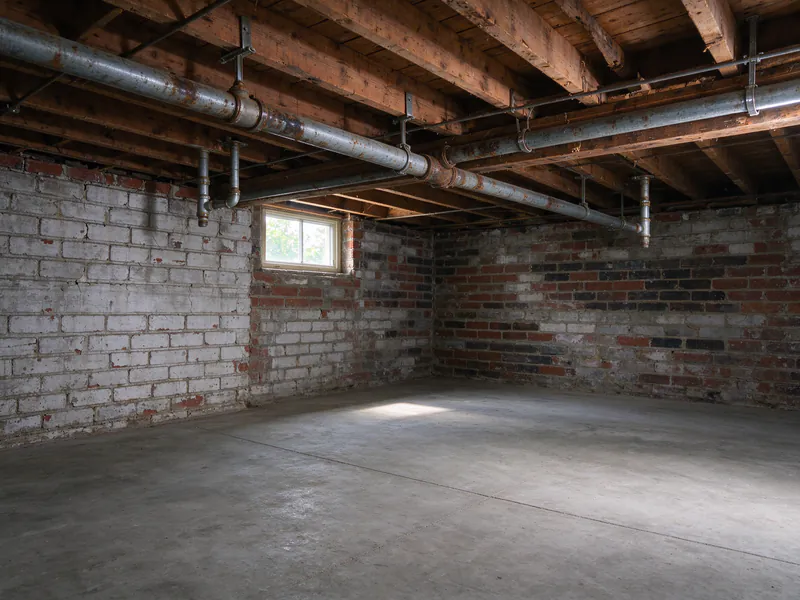
The walk-through starts at the meter and main shutoff in the basement, where the service line comes through the wall. The service line’s material is noted first, because in a building built before 1986 Lead-Safe Chicago says the line is likely to be lead unless it was replaced during a renovation, and a lead line is a separate job (see lead service line replacement).
From the meter, the visit follows the main to the point where it splits for each unit, then up each riser. It records what the pipe is on every floor, where earlier repairs switched to copper, and whether each apartment has its own water heater or both share one. It counts the fixtures in both units and looks for routes upstairs: stacked kitchens and bathrooms, closets above closets, an existing chase.
Static pressure is read at a hose bibb or test point. Flow is compared at the lowest and highest fixtures, which in a two-flat means the basement or first-floor kitchen against the second-floor shower, with two taps running. That comparison is the one that matters most in a stacked building, and the next section explains why.
Why the second floor feels it first
Owners of two- and three-flats ask why their upper unit gets poor pressure, and whether the building’s supply was sized for a single-family house. Several things push in the same direction. Water loses pressure as it climbs, so the top floor starts with less. The second-floor unit also sits at the far end of the run, so every restriction below it, from the service line through the meter valve and the main, takes its share before water reaches the riser. When both units draw at once, the main has to carry two households’ flow.
Galvanized steel makes all of that worse, and the galvanized pipe replacement page covers that material on its own. Rust and scale build up inside the pipe and narrow the bore while the outside can still look sound, and a narrowed main starves both risers. One triplex owner reports that after a new line was connected, the upper units lost water, and the building was replumbed the following week in 3/4-inch Type L copper. The lesson is not a pipe size. It is that the main and risers have to be sized for every unit they serve.
That does not make a repipe a guaranteed pressure fix. A lead or galvanized service line, a half-closed valve at the meter, a failing pressure-reducing valve or the fixture itself can hold pressure down as well, and replacing the interior while keeping the real bottleneck leaves the upstairs shower where it was. The Chicago Plumbing Code sets 1 inch as the minimum size for a water service, and from December 1, 2026 it requires a pressure-reducing valve where static pressure exceeds 80 psi. The low-pressure guide for older Chicago houses walks through the order in which causes are ruled out.
The shared main and a shutoff for each unit
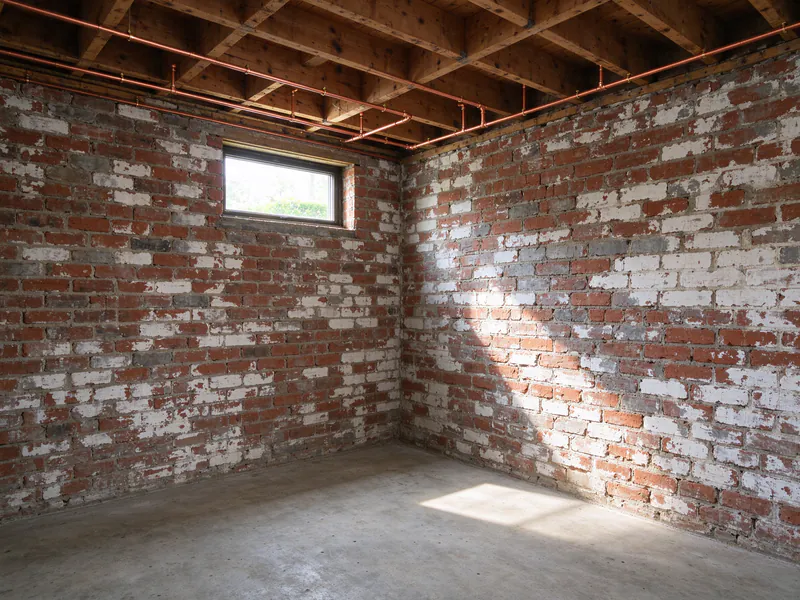
The main is the part of the job both units depend on, so it comes first in the plan. New copper runs from the main shutoff along the basement joists to the split, and from there each riser climbs to its unit. Inside the City of Chicago, the material is copper: Table 18-29-605.5 of the Chicago Plumbing Code has no entry for PEX, and the copper repiping page covers tube types and joining methods.
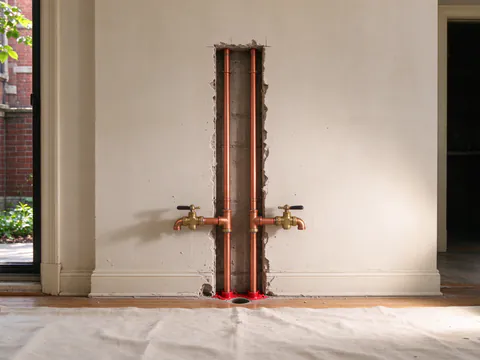
A separate shutoff for each unit changes how the building lives with its plumbing afterward. A leak under the second-floor sink can be isolated without shutting off the first floor, and a later fixture swap in one apartment does not touch the other. Each shutoff is labeled at the valve, along with the main and the fixture groups.
Where a building has one water heater for both units, the new piping connects to it once and branches to each apartment. Where each unit has its own, both heaters are reconnected. If a heater is replaced during the job, the City’s permit adds $75 for that unit, or $150 for a heater that serves more than one.
Sequencing both units and the shared cutover
New pipe goes in while the building keeps running on its old piping. Water is off only when a section is cut over from old to new, and in a two-flat there are three kinds of cutover: the first-floor branches, the second-floor branches and the shared main. The unit cutovers affect one household at a time. The main cutover takes both units off water at once, so it is the one window that has to be named, dated and given to both households in advance.
Each apartment also needs access days for the openings, the new pipe and the cutover. Owners of two- and three-flats ask how the work can be done with both units occupied, and whether it can avoid affecting the first-floor household at all. It can be kept to a minimum, but not to zero, because that unit’s walls and fixtures are part of the job. A landlord should check the lease and the City’s rental housing rules on notice and entry before setting dates; this page does not cover those rules. The guide to living through a repipe lists what to ask about dust, access and water-off time, and the repipe self-check tool helps sort symptoms before anyone visits.
Openings in two apartments
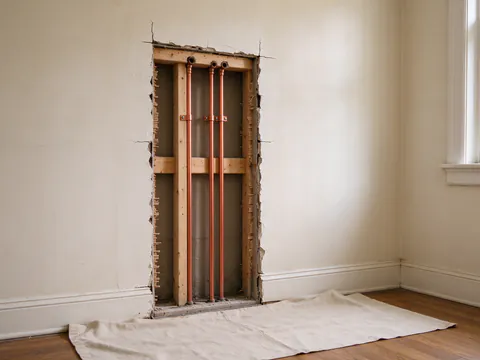
Every opening is in someone’s home, and in a rented unit it is in someone else’s. Plaster on wood lath is cut in clean rectangles at the fittings and turns rather than along whole runs, and tile walls are reached from the back where a closet or the next room allows it. Stacked kitchens and bathrooms help, because one vertical route can serve both floors.
The City’s Express permit does not allow new or enlarged openings through the walls and floors that separate units, corridors or stairways, and it requires firestopping where new pipe passes through existing openings. That keeps risers in their existing chases and stacked routes, and it means a quote that plans to drill a new path between apartments is a quote for plan review instead. The plaster walls guide covers how openings are planned and closed. The quote should list the openings in each unit, say who closes them and say whether paint is included.
Permits for a two-flat
Replacing existing piping in a Chicago two-flat goes through the Department of Buildings’ Express Permit Program when the work does not alter or extend the system. The fee is $150 per dwelling unit, so $300 for both, plus $150 per unit when the risers in an existing chase are replaced. Moving fixtures or reconfiguring the layout pushes the job to plan review, which starts with a $600 non-refundable deposit. Work on the meter or the service line needs a separate water permit.
The licensed contractor named on the permit has to accept the job before it is issued, and a City inspector checks the work. Starting without a permit brings a stop work order penalty of $1,000 or more, and the permit fee is in most cases tripled. The Chicago repiping permit guide covers the application in detail.
Have a two-flat with galvanized pipe?
A walk-through from the meter shows the shared main, both risers and the openings in each unit.
What a two-flat repipe costs
A typical Chicago-area range for repiping a whole two-flat is $8,000 to $18,000+, covering the shared main and both units. Larger buildings and fully finished ones, where every route runs through plaster, tile or cabinetry, run higher. No published figure supports a per-unit price, so a two-flat is priced as a building.
What moves the number within that range is the fixture count in both units, the number of stories, whether risers can use an existing chase, how much finished wall stands in the way and how the work is staged around occupants. Copper costs more than PEX as a material, but inside the city copper is what the code lists. The two-flat repipe cost guide breaks those drivers down, and the Chicago repipe cost guide compares the single-family range.
Three-flats, four-flats and doing one unit
A three-flat or four-flat is the same job with more of everything: more risers, more units on the shared cutover and more access days to coordinate. In a building with several stacks, the work can move riser by riser; riser replacement covers that approach for larger buildings. When only one apartment has a problem, a partial repipe of that unit’s branches is a narrower scope, with the honest limit that the shared main and the other units stay as they are.
Two-flats also tie into the City’s lead programs. The Equity program lists owner-occupied houses and two-flats, and the new copper service it brings in has to connect to something inside. Planning the interior repipe and the service line together decides where the main shutoff sits; the guide to repiping after a lead line replacement explains how the two fit.