A Lake View gut rehab puts the water piping in plain view for a few weeks, and that is the cheapest moment the building will offer to replace it. What decides how the repipe is filed is not the pipe but the floor plan: copper run back to the same fixtures is one kind of City permit, and a moved kitchen or a new laundry is another.
For condo owners, two-flat owners and the people rehabbing them, Chicago Lake Repiping plans the repipe inside the remodel schedule. It offers and manages whole-house repiping, two-flat repiping and riser replacement in Lake View. The plumbing is carried out by licensed and insured contractors with a City of Chicago plumbing contractor license.
Same layout or new layout: how the permit splits
The City’s Express Permit Program covers “Plumbing Work” that repairs or replaces existing piping inside a building, including existing risers. For a repipe that brings copper back to the same sinks, tubs and toilets, the fee is $150 per dwelling unit, $150 more per unit when risers in an existing chase are replaced, and $75 for a replaced water heater. A licensed contractor files it online and accepts the job before it issues.
The program excludes altering, reconfiguring or extending a plumbing system. Lake View’s own permit records show what that means in a rehab: individual condo units on upper floors filing for a new laundry gray box with its water and drain piping. Each of those adds a fixture. A limited alteration can go through the Nonstructural Interior Alteration path; a larger one goes to standard plan review, which starts with a $600 non-refundable deposit. Two more Express limits matter in stacked buildings: no new or enlarged openings through walls or floors that separate units, corridors or stairways, and firestopping wherever new pipe passes through an existing opening. The Chicago repiping permit guide walks through each path.
What an open wall changes about the repipe
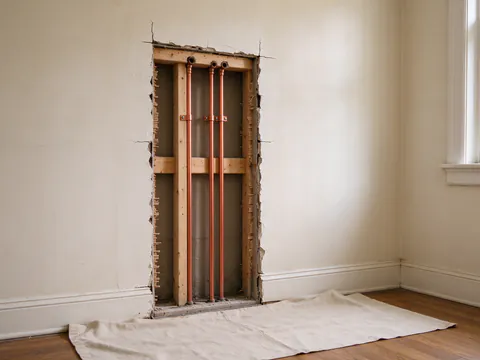
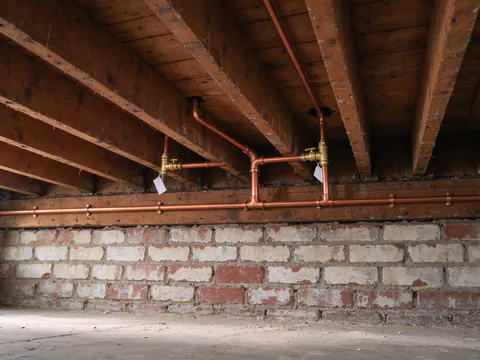
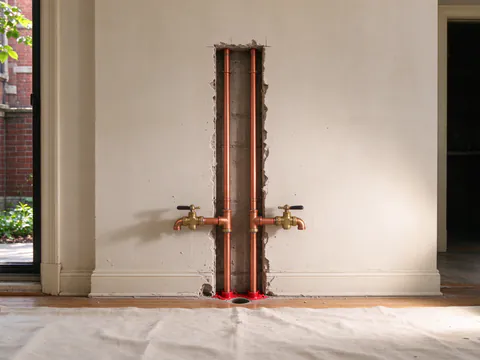
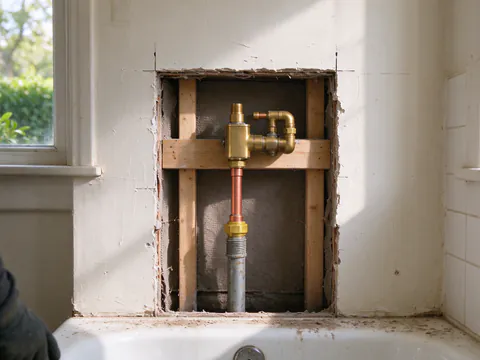
With the plaster and lath gone, the new copper can take the straight route from the riser or main to each fixture group, at whatever height the new cabinets and vanity call for. There are no patch rectangles to cut and close. The supply is pressure tested and inspected while every joint is still visible, then flushed after the cutover.
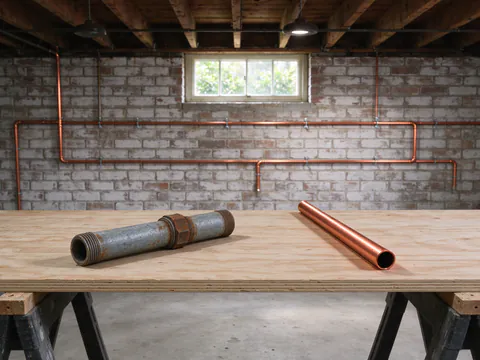
The risk in a rehab is the pipe outside the rehab. If the remodel covers the kitchen and one bath, the galvanized branch feeding the second bath, or the main in the basement, can stay behind. New copper joined to old steel needs a brass or dielectric transition, and the old section keeps its narrowed bore and its age. That is a partial repipe, a legitimate choice when it is written down: the quote should say exactly where old pipe stays. Where the rehab leaves some rooms finished, those walls are opened in clean rectangles at fittings and turns, and tiled walls are reached from the back where the layout allows. The plaster walls guide covers how those openings are planned.
Lake View’s buildings and permit record
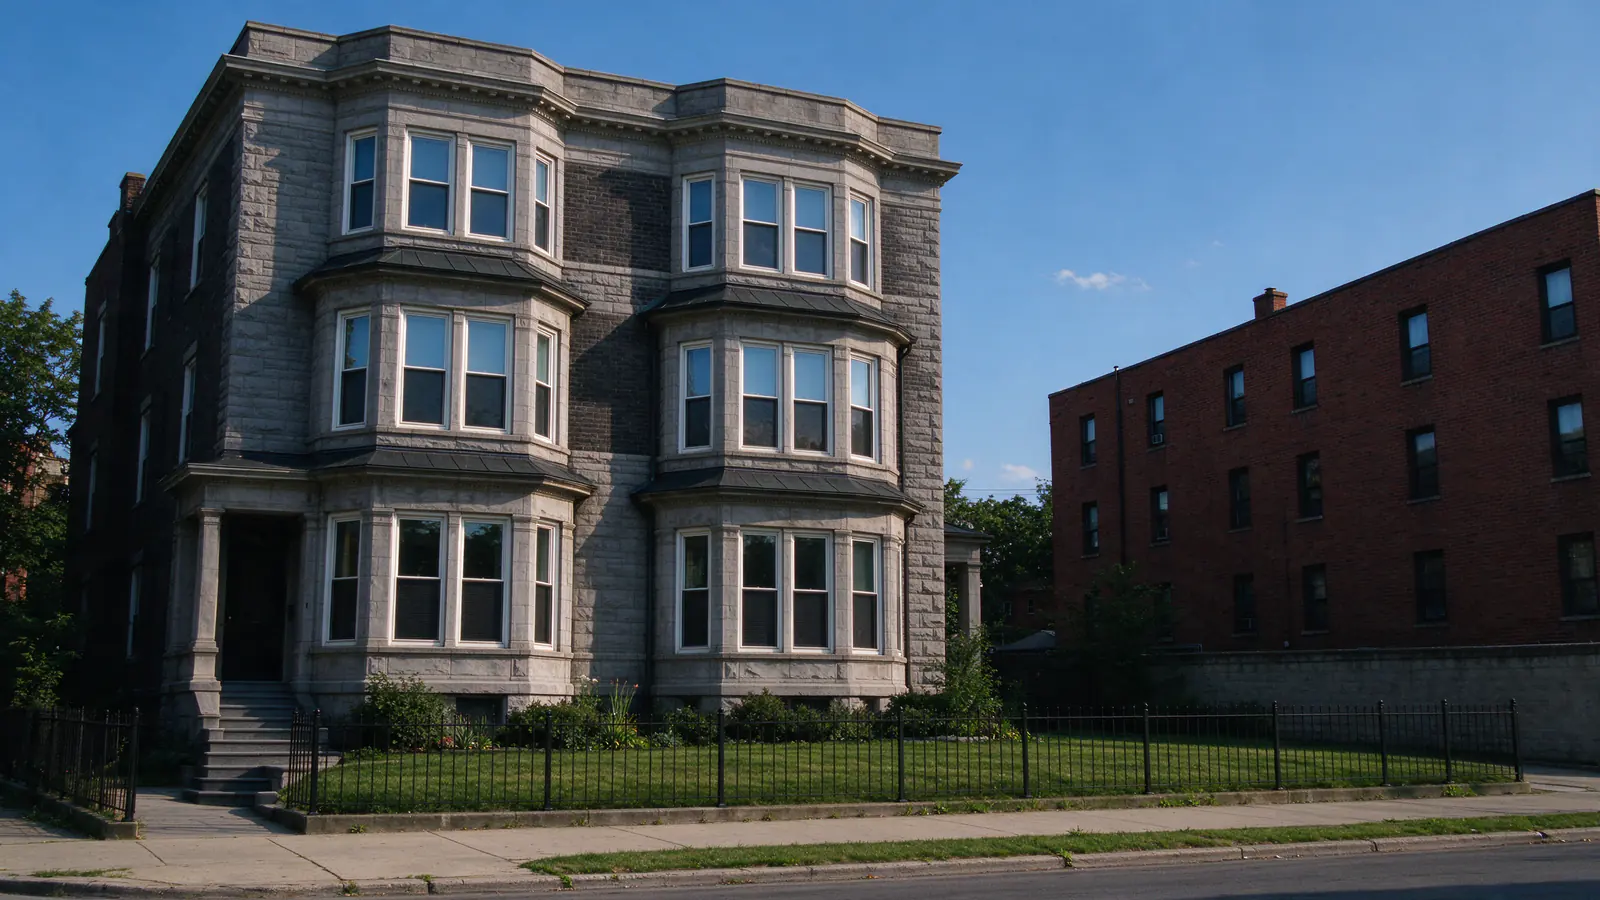
Lake View has 62,104 housing units, and half of them (50.2%) sit in buildings of 20 or more units, by the Census Bureau’s American Community Survey as compiled by the Chicago Metropolitan Agency for Planning. Another 19.5% are in buildings of two to four units, and only 6.7% are detached houses. The stock is younger than Austin’s or the South Side’s: 34.7% of units predate 1940, against 38.8% citywide, and the median year built is 1962. With two-flats and small walk-ups in the same community area as towers like the Brewster Apartments on Pine Grove, a Lake View repipe can mean anything from one apartment’s branches to a building’s risers.
Permit records show the remodel pattern. Since the Express Permit Program launched in late 2023, 43 plumbing permits for Lake View addresses include repair or replacement of piping, tied with Auburn Gresham for fifth-highest among the 77 community areas, and 8 include replacing risers in existing chases. Since January 2019, 15 permits name the replacement of water supply piping outright: a 2019 plan-reviewed replacement of domestic water piping in a 29-story, 106-unit condo tower; a 2022 permit for one galvanized hot-water riser and one galvanized cold-water riser in a 16-story masonry building; a 2023 permit for new vertical and horizontal copper in place of galvanized throughout a building. Counts measure permitted work, not how many buildings need it, and Lincoln Park, to the south, has a similar Express count of 45.
When the unit is a condo
A condo owner controls the branches inside the unit and not much else. The riser that feeds the kitchen or bath belongs to the building, and so does the decision to replace it. The City’s Express rules require a signed approval letter from the association for work on condominium property, including inside an individually owned unit, and riser work needs the plumbing contractor’s drawing of the entire riser with its size and material. Homeowners report that some managements also ask for the contractor’s license and certificate of insurance before work starts, so it helps to ask the board early.
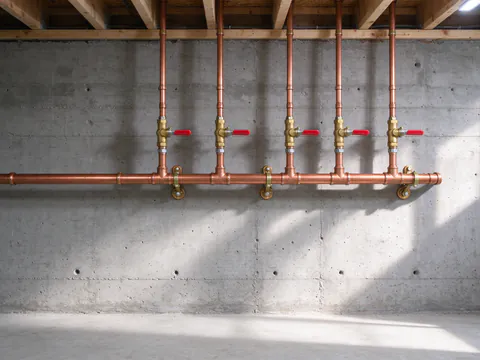
Inside the unit, the useful question is whether each riser has a shutoff at your branch. If it does, the unit can be repiped with the stack left on for everyone else. If it doesn’t, the cutover needs that stack drained, which the association schedules, and adding a valve at that point is worth discussing. The riser replacement page covers stack work in full.
Rehabbing in Lake View?
Get the repipe into the schedule before the drywall order, with the permit path settled first.
Two-flats and the line from the street
Lake View’s two-flats follow the rules of any Chicago two-flat: a Chicago-licensed plumbing contractor does the work, and the shared basement main is replaced along with each unit’s piping. Lead-Safe Chicago says a house or two-flat built before 1986 has a high likelihood of a lead service line unless it was replaced during a renovation, and Illinois has required full replacement of a lead line, public and private sides, since January 2023. A rehab is a sensible time to settle the service line too, under its own City water permit, because meter and service work sit outside the Express plumbing permit. The lead service line replacement page explains the City’s programs.
Why the repipe is planned with the remodel
The walk-through is best done before demolition. It starts at the meter and main shutoff, with static pressure read at a hose bibb and flow compared at the lowest and highest fixtures. That way the permit path, the pipe sizes and the riser connections are settled before the walls open. Copper goes in, the City inspects it, and shutoffs are labeled. The quote lists the working days, the water-off windows, where old pipe stays, and who closes any openings outside the rehab. The Chicago repipe cost guide shows what sits inside the price, and copper repiping covers the material and joints.